
Services
From concept to reality.
Feasibility studies, design, construction, renovation and interior partitions, delivered by one accountable team.
Design
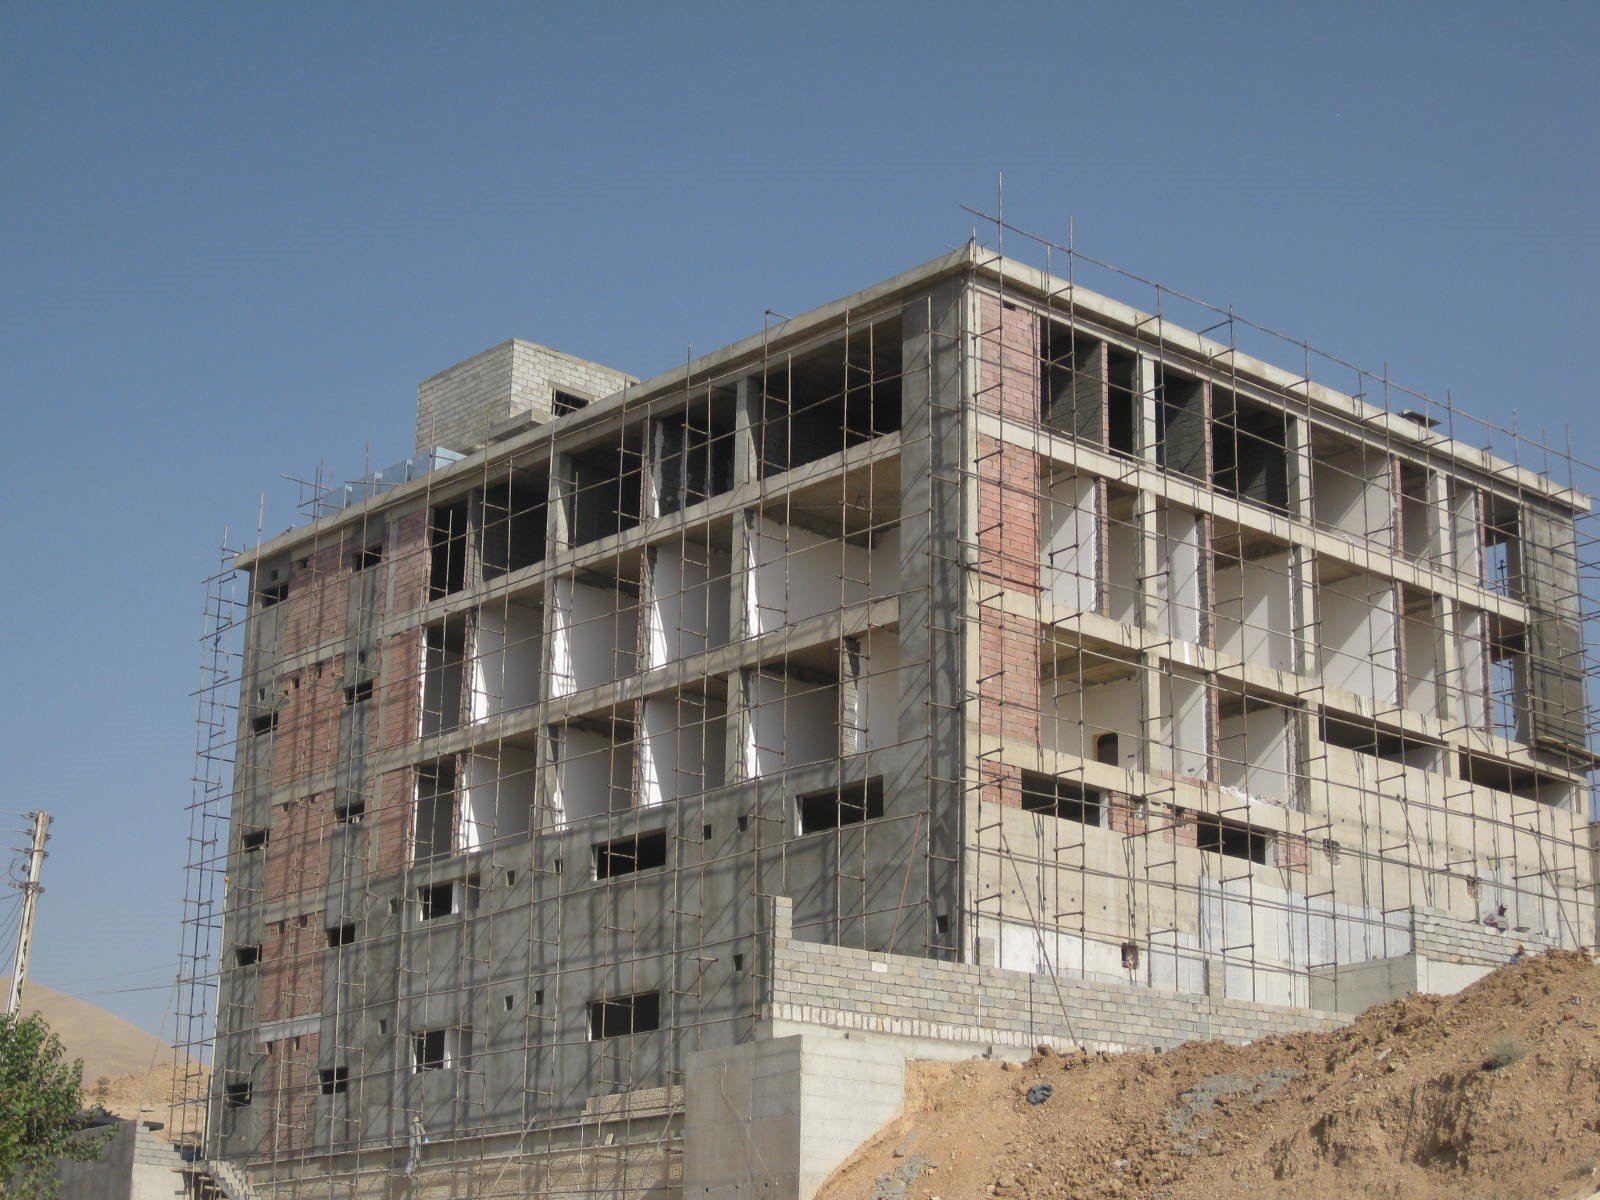
Our engineers prepare feasibility studies, site surveys and civil, structural and architectural designs for infrastructure and buildings. Every design is developed with construction in mind, so drawings translate efficiently into work on site.
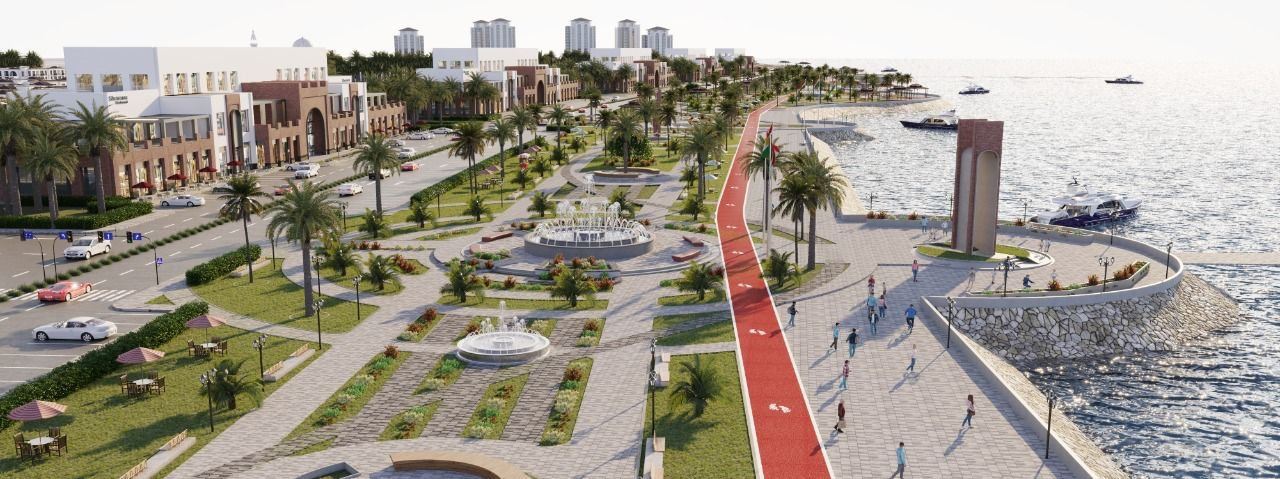
Design work includes the Sheikh Mohammed Talabani and Al-Quds overpasses, which Mafkar also built, and the structural design of the corniche at Marina City in Kalar. Before 2011, our founder led the design of the Malwan bridge, Shar Park in Darbandikhan and the Dewana Dam, designed to be 42 m high and to store up to 21 million m³ of water.
Related projects
- Marina City 2023 –
- Al-Quds Overpass 2022 – 2023
- Sheikh Mohammed Talabani Overpass 2021 – 2023
- Dewana Dam — Feasibility Study & Design 2008
- Shar Park 2004 – 2006
- Malwan RC Bridge 2004 – 2005
Construction
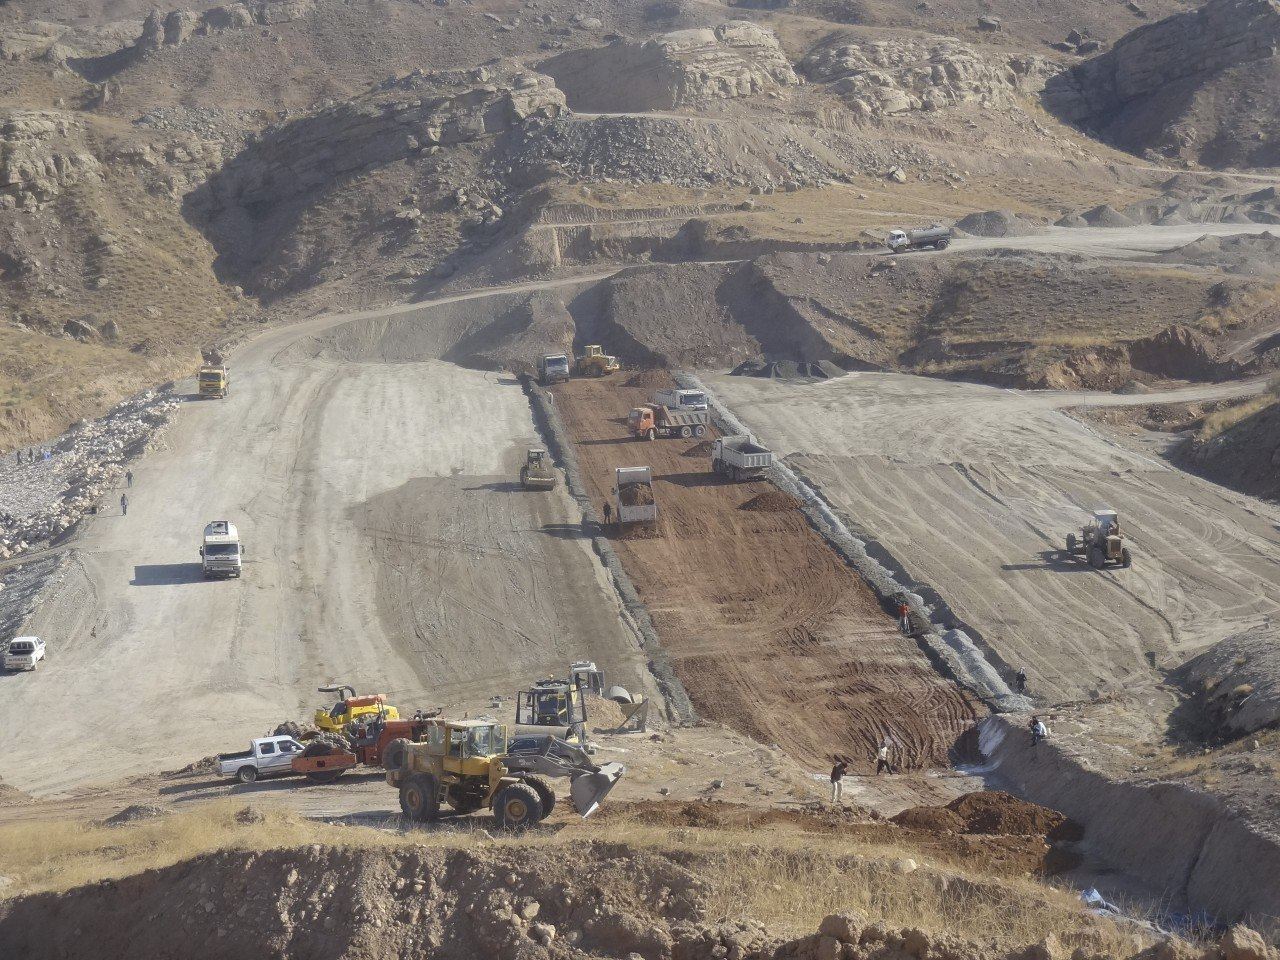
Mafkar builds large-scale infrastructure and public buildings with its own engineers and site teams. We plan, schedule and supervise every project to deliver quality work on time.
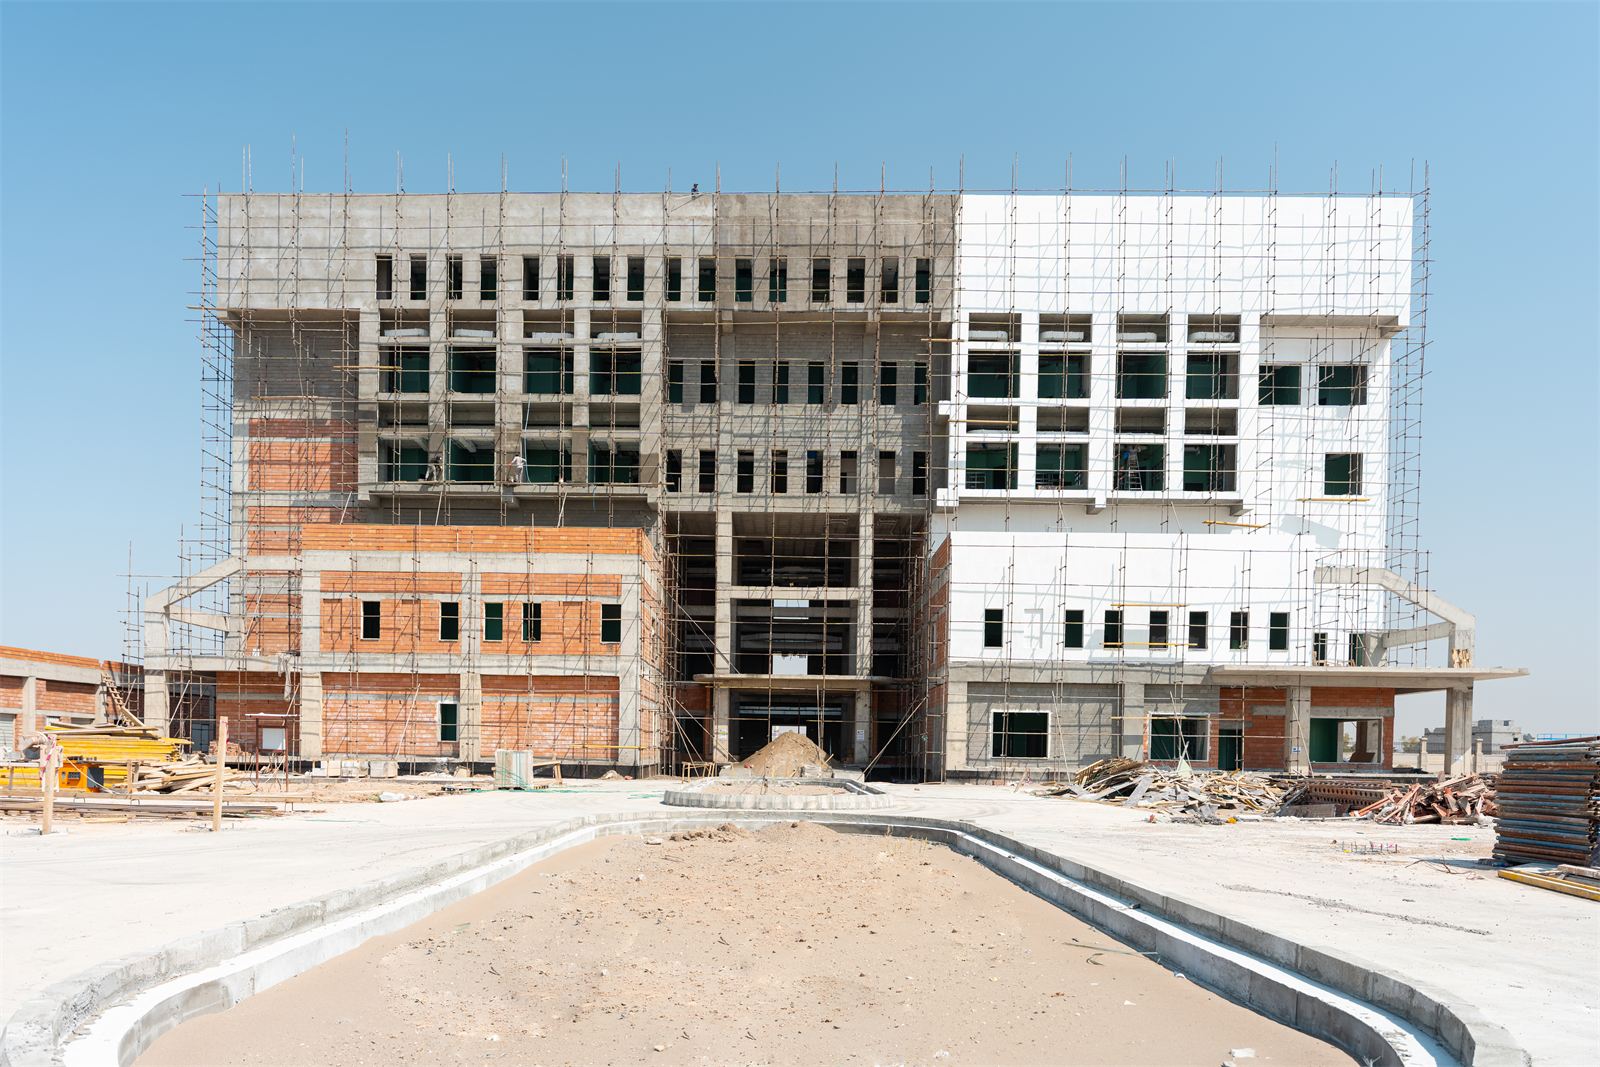
Our portfolio includes the 920-metre Sheikh Mohammed Talabani Overpass in Kalar, the 900-metre Al-Quds Overpass in Baqubah and the new 50-bed Al-Khalis Hospital in Diyala. Before 2011, our founder led the construction of the BanuiTalaban Dam in Koya.
Related projects
- Al-Khalis Hospital In progress
- Al-Quds Overpass 2022 – 2023
- Sheikh Mohammed Talabani Overpass 2021 – 2023
- BanuiTalaban Dam 2010
Renovation
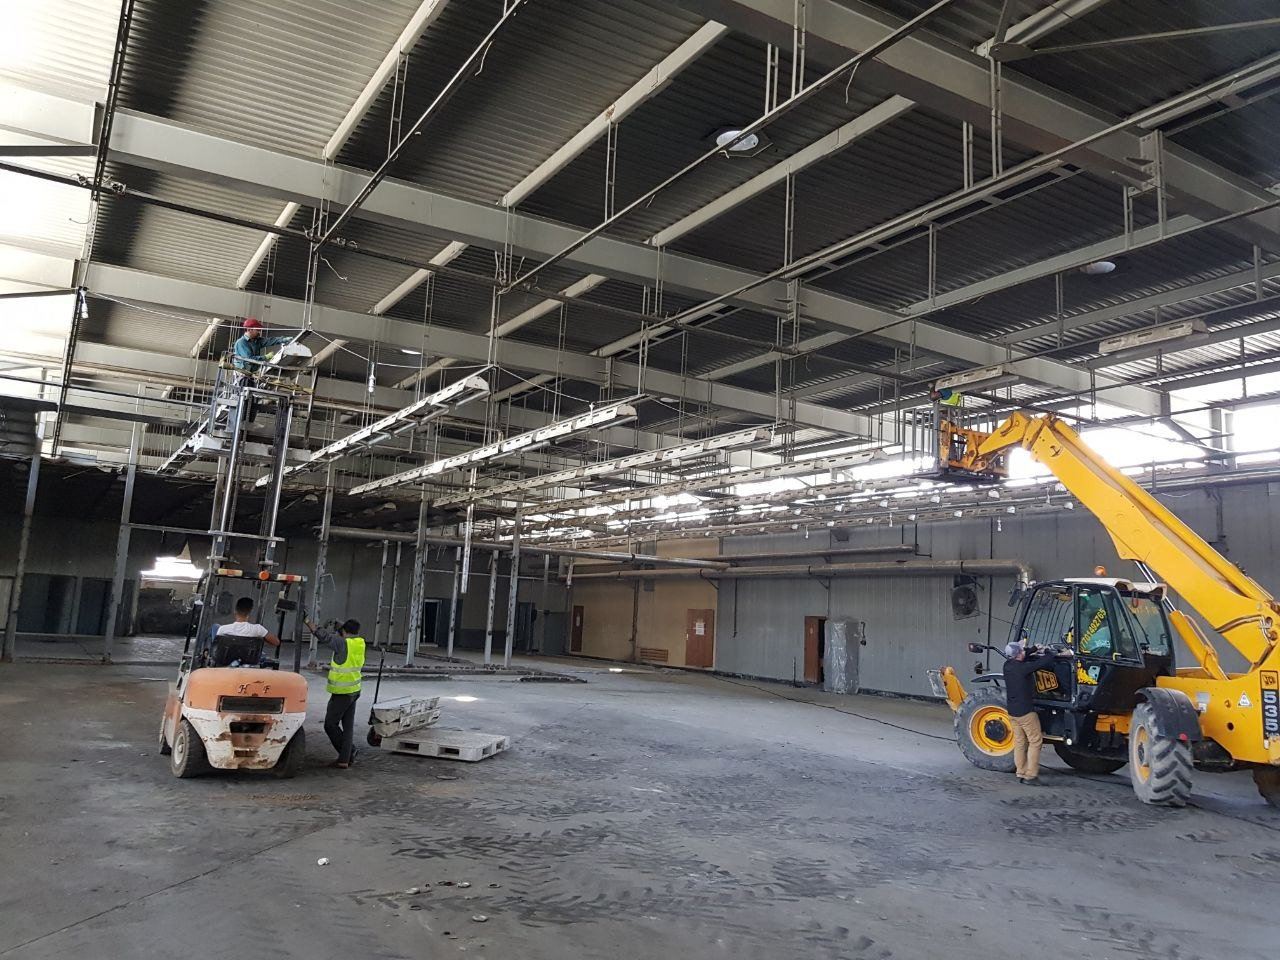
We rehabilitate and upgrade existing structures, from dams and roads to factories and government buildings, to restore their safety, extend their service life and improve how they look and work.
Examples include the reconstruction works at Darbandikhan Dam, completed in seven months in 2009, and the redesign and rebuilding of the Sulaymaniyah Water Directorate, both led by our founder before 2011.
Related projects
- Darbandikhan Dam Renovation 2009
- Water Directorate Building 2008 – 2010
General Contracting
As general contractor, Mafkar takes responsibility for complete projects, coordinating design, procurement, subcontractors, site works and handover under one accountable team.
Government ministries, municipalities and private clients rely on this single point of responsibility for essential infrastructure and facilities across Iraq.
Related projects
- Garmiyan Water Laboratory 2012
- Malwan RC Bridge 2004 – 2005
Maars Living Walls Partition Systems

Mafkar is the official dealer in Iraq for Maars Living Walls, the Netherlands-based manufacturer of partition systems for offices and public buildings.
We supply and install Maars Living Walls partitions for banks, ministries and municipalities, including the Sulaymaniyah Water Directorate, Harem Finance Bank and The Housing Bank in Amman, Jordan.
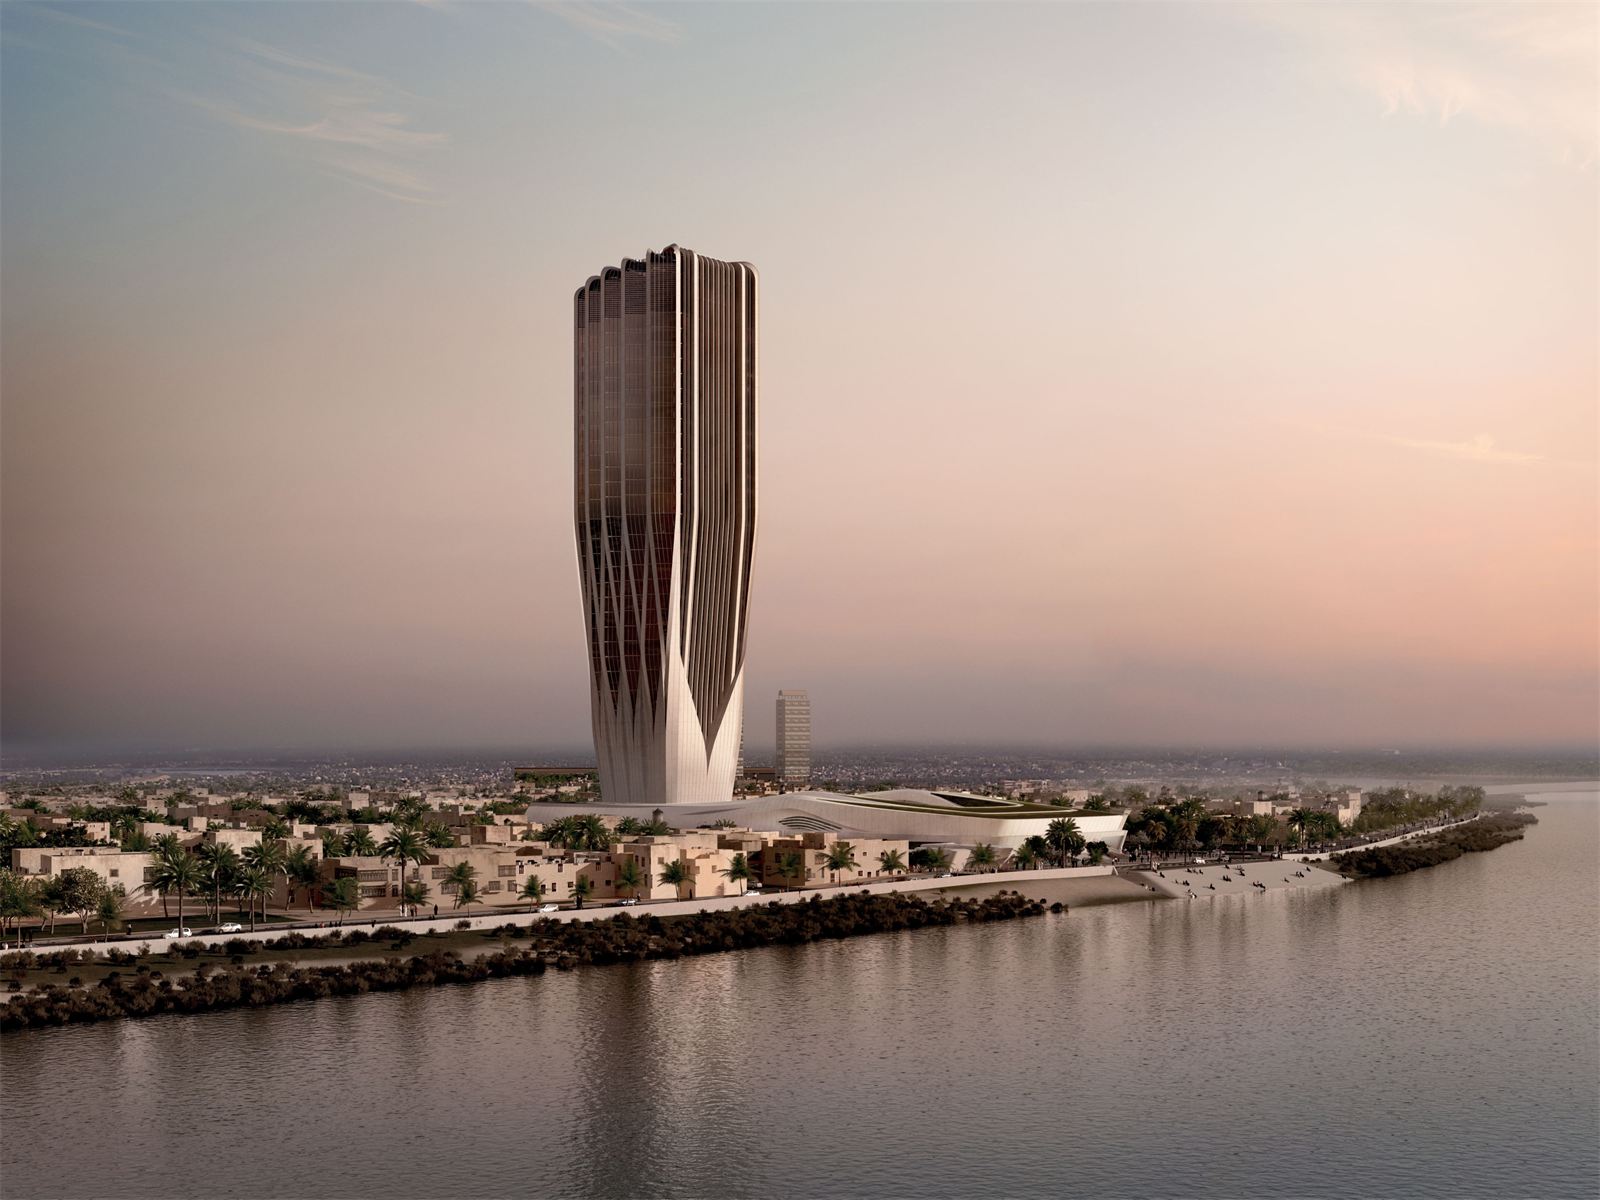
Our team is currently installing Maars Living Walls partitioning throughout the new Central Bank of Iraq headquarters in Baghdad, designed by Zaha Hadid Architects.
Related projects
- Central Bank of Iraq In progress
- The Housing Bank, Amman 2017 – 2018
- Sulaymaniyah Municipality 2011 – 2012
- Harem Finance Bank 2010 – 2011
How we work
One team, start to finish.
- 01
Study & survey
Feasibility studies and site surveys establish what can be built, where and at what cost.
- 02
Design
Civil, structural and architectural design turns the brief into buildable drawings.
- 03
Build
Our own engineers manage construction on site, with close control of schedule and quality.
- 04
Hand over
Completed, fitted-out spaces, including Maars Living Walls partitions, ready for the client to use.
Let’s work together